 ZOOMRY

In the era of Industry 4.0, electronic belt scales are the core equipment for continuous bulk material measurement — the "industrial scales" for coal, mining, ports, and cement industries. From precise loading on mobile ship loaders to efficient unloading with truck unloaders and full-process monitoring via belt conveyors, the dynamic weighing accuracy of belt scales directly impacts enterprise cost accounting, trade settlement, and production efficiency. Statistics show that improperly maintained belt scales can exhibit annual errors exceeding 5%, leading to direct economic losses reaching millions of dollars. This guide covers daily maintenance, balancing, calibration, and spare parts management for belt scale systems.
Daily Maintenance Standards
Environmental Protection and Equipment Management

Protection Standards for Conveyors and Weighing Zones: Indoor equipment should prioritize enclosed facilities to avoid weather and dust interference. For outdoor scenarios such as port mobile ship loaders and mining truck unloaders, install weatherproof shelters covering at least 12m before and after the weighing zone, with height of at least 1.7m from the conveyor frame base. Use 304 stainless steel frames in coastal areas for salt spray resistance. Maintain -10°C to 40°C in equipment rooms with ≤85% relative humidity, installing dehumidifiers as needed.
Scale Frame System Maintenance: Power off after shutdown; clean accumulated material in weighing zones using high-pressure air guns, focusing on levers, idlers, and speed measurement rollers. For sticky materials like wet coal, use soft brushes with anhydrous ethanol. Lubrication intervals: every 3 months for heavy-duty applications (Mobil XHP222 grease), 6 months for light-duty. Replace rollers immediately if radial runout exceeds 0.5mm or axial movement exceeds 1mm. For belt anti-deviation, install V-shaped aligning idlers (35° angle) 2m outside the weighing zone, and adjust deflector plates at truck unloader discharge points for central material flow.
Belt Scale Balancing Technical Specifications

Imbalance Diagnosis: Symptoms include output difference greater than 1mV between sensors (measured unloaded) and cumulative value fluctuation exceeding ±0.3% per hour in trade settlement scenarios. Common causes include ship loader scale frame deformation due to wave impacts and loose sensor rods from frequent truck unloader start/stop cycles.
Balancing Procedure: Power off the indicator; disconnect sensor signal cables while retaining excitation wires. Measure sensor outputs (0-30mV range) with a multimeter after power-up. For example, if Sensor A reads 12.5mV and Sensor B reads 13.8mV, the 1.3mV difference requires adjustment. Loosen Sensor B's rod locknut; rotate counterclockwise 1/4 turn (approximately 0.5mV change per full turn). Recheck until voltage difference is less than 0.1mV; tighten nuts and mark against loosening. Re-zero and perform chain code calibration verification. Monitor zero stability for 8 continuous hours post-adjustment.
Weighing Instrument Maintenance

Hardware Maintenance: Clean the housing with a microfiber cloth and 75% medical alcohol; avoid organic solvents. Clean internal components quarterly with 0.3MPa compressed air, maintaining more than 20cm distance from PCBs. Signal cable shield grounding resistance should be less than 1Ω with bending radius greater than 5× cable diameter. Connector contact resistance should be less than 0.1Ω.
Anti-Interference Configuration: Install TDK ZCAT3035-1330 filters on power inputs to suppress high-frequency harmonics. Use twisted-pair shielded cables (AWG22, ≥85% shield coverage) for signal lines.
Lightning Protection System
| Level | Equipment | Installation Position |
|---|---|---|
| Primary | OBO V25-B/3+NPE | Main power cabinet entrance |
| Secondary | Phoenix Contact FLT-PS24 | Instrument power input |
| Tertiary | Weidmuller UR20-485 | Sensor signal line entrance |
Grounding Requirements: Independent ground rod using galvanized angle steel L50×5×2500mm, buried more than 0.8m deep. Ground resistance should be less than 2Ω in humid areas and less than 4Ω in dry areas, with measured values documented.
Full Calibration Process
Zero Calibration Standards
Zeroing Procedure: Auto-zero via instrument menu (Main Menu → Calibration → Zero Calibration → Start → Confirm after countdown). Test cycles should use integer belt revolutions (typically 3, verified via encoder pulses). Resolution automatically increases by 10× during calibration. For manual zeroing scenarios such as zero loss after mainboard replacement or factory reset after cold start, backup parameters must be re-entered.
Zero Cumulative Value Calculation: Maximum allowable cumulative value = Q max × t × allowed error rate. Example: (200,000kg/h ÷ 60) × 3 × 0.05% = 5kg.
Calibration Methods

Material Calibration: Minimum test load takes the higher value between max flow rate × 1 hour × 2% and the single revolution load (Q × L ÷ 3.6v). Prohibit calibration at wind speeds above Level 5, and re-sample if material moisture variation exceeds 2%.
Chain Code Calibration: Recommended chain code values by belt width — 500-800mm: 10-15 kg/m; 800-1200mm: 20-25 kg/m; 1200-2000mm: 30-40 kg/m. Error correction formula: New interval = Original interval × (Theoretical value ÷ Displayed value).
Hanging Weight Verification: Record calibration constant K (kg/pulse) after material calibration. Hang G=50kg, run t=5 minutes, record pulse count N. Error verification: |G-(N×K)÷G| × 100% ≤ 0.5%.
Data Management and Spare Parts System
Critical Parameter Archiving
| Parameter | Example Value | Storage Method |
|---|---|---|
| Belt Length | 158.6m | CSV + physical labels |
| Test Cycles | 3 revolutions | Encrypted database |
| Zero Value | 12548 | Cloud server auto-sync |
Spare Parts Inventory Strategy
| Category | Model | Min Stock | Applicable Equipment |
|---|---|---|---|
| Weighing Instrument | SYDL2105 | 2 units | Ship loaders / Truck unloaders |
| Load Cell | HBB-10T | 4 units | Belt conveyors |
| Speed Sensor | PLR-12R (1024P/R) | 2 sets | Port handling systems |
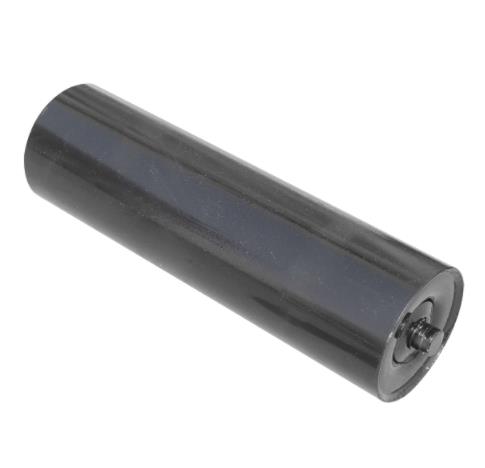
Through systematic maintenance and precise calibration, belt scale measurement errors can be controlled within 0.25%. As a manufacturer with a 40,000m² production facility, ZOOMRY produces the core conveying equipment — pulleys, idlers, and Conveyor Belts — that belt scales depend on for stable, repeatable measurements. View ZOOMRY's EPC project cases to see integrated weighing and conveying solutions worldwide.
Related Products
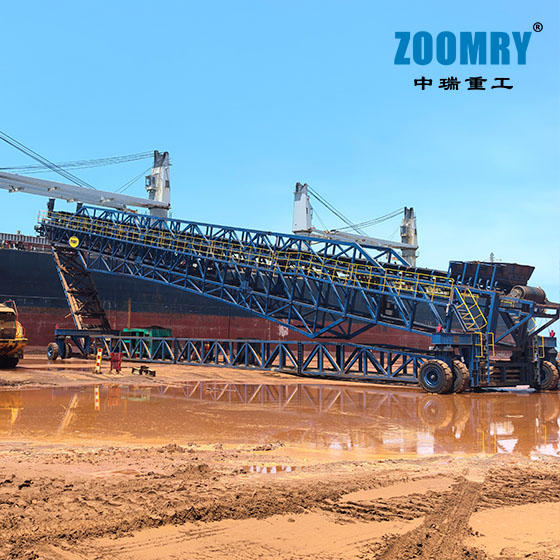
100-3,500 t/h — integrated belt scale for trade settlement
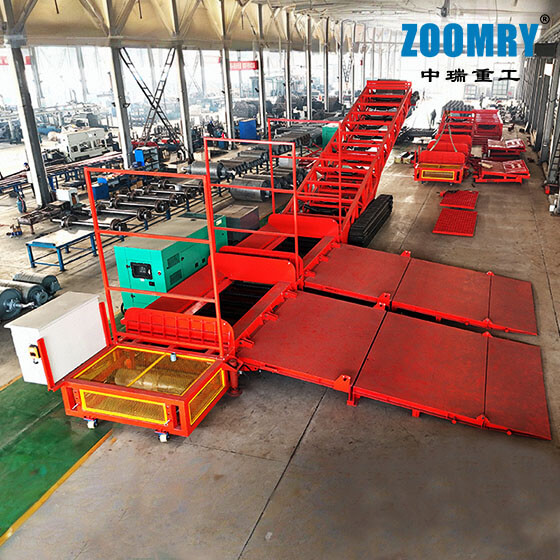
Drive-over hopper with weighing integration — up to 3,000 t/h
Industry Applications
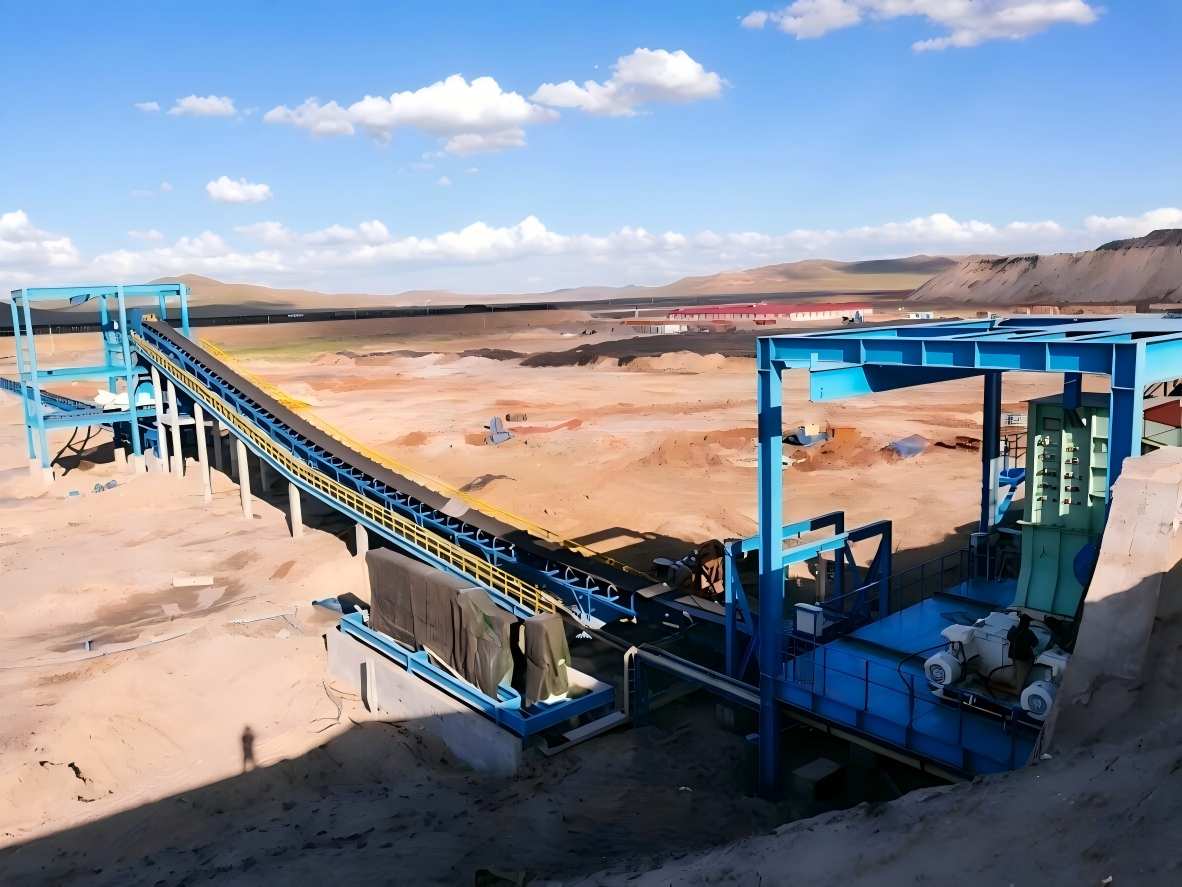
Belt scale systems for mine ore and coal measurement
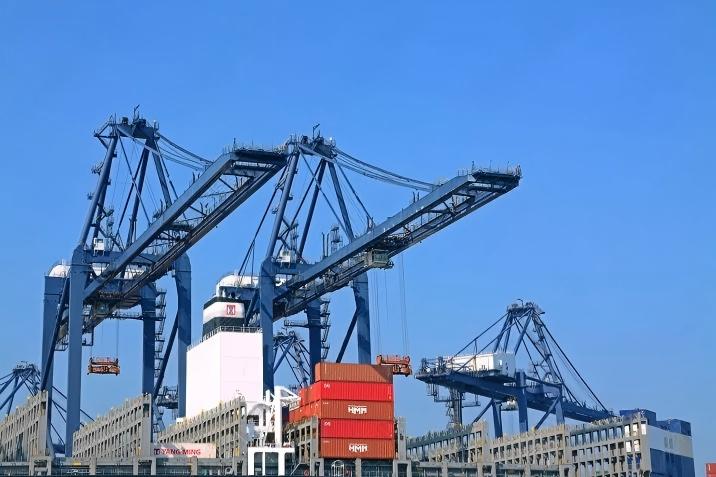
Weighing solutions for port ship loading and unloading
Need Belt Scale Integration for Your Conveying System?
Contact ZOOMRY for belt scale maintenance support, calibration services, and conveying equipment designed for accurate weighing applications.
Contact Us →